








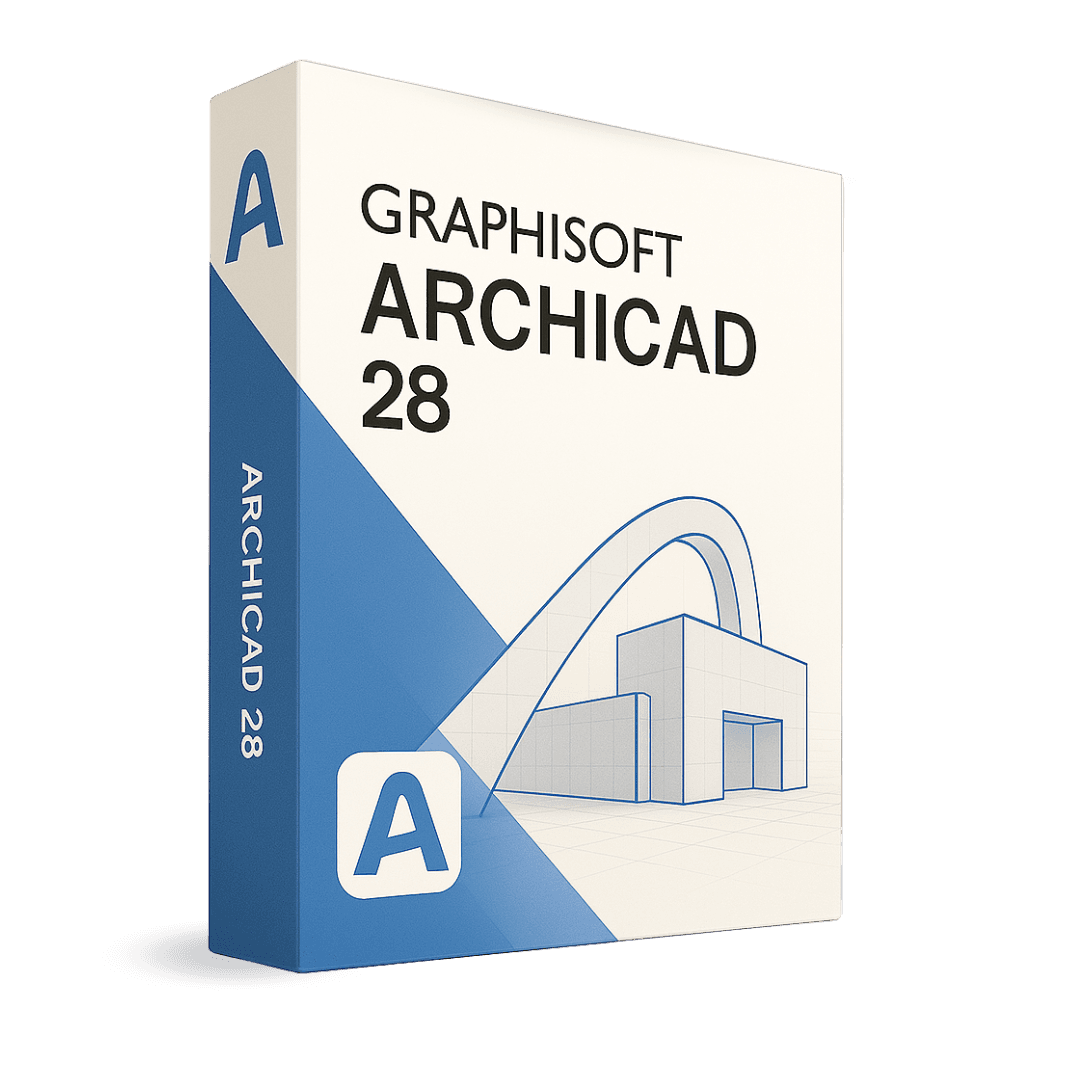
Graphisoft Archicad 28

Trusted Shops
Buyer Protection guaranteed refund
Original License Guaranteed by Licensel.com
| Language | Italian |
|---|---|
| License Duration | Annual (renewable) |
| Operating System | Windows and macOS |
| Users | 1 |
Graphisoft Archicad 28 is the BIM design software for architects and engineers: you build a model of the building and from it plans, sections, elevations, schedules and take-offs derive automatically. It is the tool of architecture practices, designers and technical offices working on coordinated projects. The license is annual and is available for Windows and macOS.
Why choose Graphisoft Archicad 28
The difference between drawing and modelling lies in what happens when the project changes. With a traditional CAD, moving a window means correcting the plan, then the section, then the elevation, then the window schedule: four separate operations, with the real risk that one is forgotten and the drawings no longer match.
In Archicad the window is an element of the model: you move it once and every drawing updates together. This is why BIM has established itself in coordinated design, where the cost of misalignment between drawings is paid on site. The model also holds material information, from which take-offs and quantities are derived with no separate calculation.
What Graphisoft Archicad 28 is and what it is for
Archicad 28 builds an information model of the building in which every element, from wall to beam to window, has real properties: dimensions, build-up, material, performance. Plans, sections and elevations are not independent drawings but views of the same model, and all update when the model changes.
From the model come window schedules, quantity take-offs, areas and volumes, along with laid-out drawings and construction details. Clash detection flags points where different elements occupy the same space, while IFC exchange makes it possible to coordinate work with structural and services engineers using other programs. Built-in rendering produces presentation images without leaving the software.
Key features
- Single building model
Walls, floors, roofs and openings are elements with real properties: plans, sections and elevations are views of the same model, not independent drawings. - Automatic updating of the drawings
You move a window in the plan and the change appears in every section, elevation and schedule: inconsistencies between drawings disappear. - Take-off of quantities and areas
The model holds the information about materials, so measurements, volumes and quantities are derived directly with no manual calculation. - Clash detection
Identifies points where different elements occupy the same space, for example a beam and a duct, before the problem reaches the building site. - Libraries of parametric objects
Doors, windows, stairs and furnishings adapt automatically to the context they are placed in, keeping their associated information. - Built-in photorealistic rendering
Presentation images generated directly from the model, with no export to an external program. - Data exchange in IFC format
The open BIM standard makes it possible to exchange the model with structural and services engineers using other software. - Complete project documentation
Laid-out drawings, schedules, construction details and reports generated from the model and updated along with it.
Feature overview of Graphisoft Archicad 28
| Feature | Available |
|---|---|
| BIM modelling of the building | ✔ |
| Plans, sections and elevations derived from the model | ✔ |
| Automatic updating of every drawing | ✔ |
| Take-off of quantities, areas and volumes | ✔ |
| Clash detection between elements | ✔ |
| Built-in photorealistic rendering | ✔ |
| Data exchange in IFC format | ✔ |
| Libraries of parametric objects | ✔ |
Comparison: traditional CAD and BIM design
| Characteristic | Traditional CAD | Archicad (BIM) |
|---|---|---|
| Drawing plans, sections and elevations | ✔ | ✔ |
| Single model from which all drawings derive | ✘ | ✔ |
| Automatic updating of the drawings | ✘ | ✔ |
| Elements carrying information (materials, costs) | ✘ | ✔ |
| Automatic take-off of quantities and areas | ✘ | ✔ |
| Clash detection between elements | ✘ | ✔ |
| Exchange with other software through IFC | Partial | ✔ |
| Built-in rendering | ✘ | ✔ |
System requirements
Graphisoft Archicad 28 is compatible with Windows 10, Windows 11 and macOS. For compatibility with your macOS version and the detailed requirements, see the "Requirements" tab on the product page.
Why are licenses priced so low?
As these are retail licenses previously owned and decommissioned by the former holder in accordance with EU Court ruling C-128/2011, they can be purchased at a more affordable price. These official licenses are fully compliant and guaranteed at the best price on the market.
What do I receive after purchase?
By purchasing this product you will receive the official download of the software from the Graphisoft website, the license for activation and complete instructions for a correct installation.
Advantages of the Licensel License
- Fast delivery by email
You receive the license and the download link within a few minutes of your order. - Always free support
Our technicians assist you via Live Chat and email, at no additional cost. - Invoice included
The invoice is issued automatically once the purchase is complete. - Trusted Shops guarantee
Licensel is a Trusted Shops partner shop: every order is covered by the official buyer guarantee.
How to buy and activate
- Choose your edition
Select the version you need and complete your order in a few clicks. - Receive the license by email
Within a few minutes you receive the official download link and the license for activation. - Install and activate
Download the software from the manufacturer's official website and enter the license to complete activation. - Support included
For any question our technicians are available via Live Chat and email.
How to download and install Graphisoft Archicad 28
After purchase you receive the license and the download instructions for the Graphisoft site by email. Download the package for Windows or macOS, start the installation and activate the license you received. On first launch you can start from an empty template or import an existing project. If you prefer to be guided step by step, our technicians can assist you during installation.
Need help with installation?
No problem: our technicians are available via the Live Chat at the bottom right of the website to assist you in real time.
Frequently asked questions
What is the difference between Archicad and a traditional CAD?
Can I exchange files with people using other BIM programs?
Does it work on Mac?
Is the quantity take-off automatic?
Is the license annual?
DIGITAL Delivery
Guaranteed instant delivery
Customer Support
Always available.
Money-back guarantee
Total satisfaction guarantee.
TrustedShops
Buy with certified confidence.